

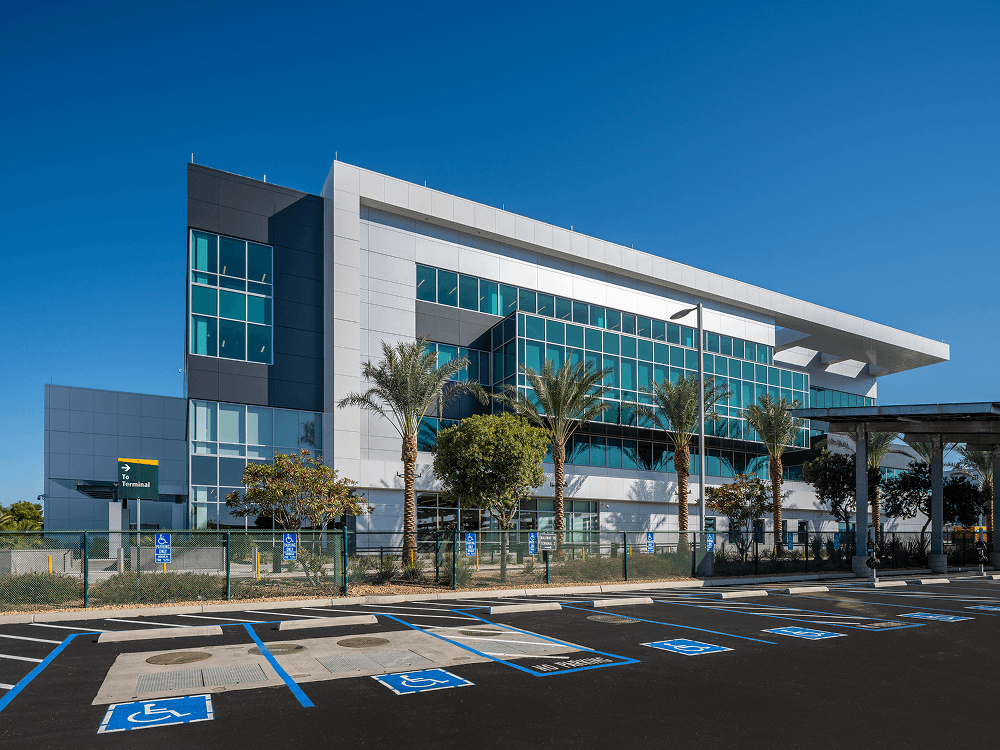
San Diego International Airport Administration Building
Scope of Work:
acoustical sealants, air/moisture barrier, BIM, carpentry, cold-formed metal framing, drywall finishing, firestopping, Gypsum Board, hollow metal door frame installation, insulation, interior metal stud framing, lath, plaster, preconstruction, sheathing
Description:
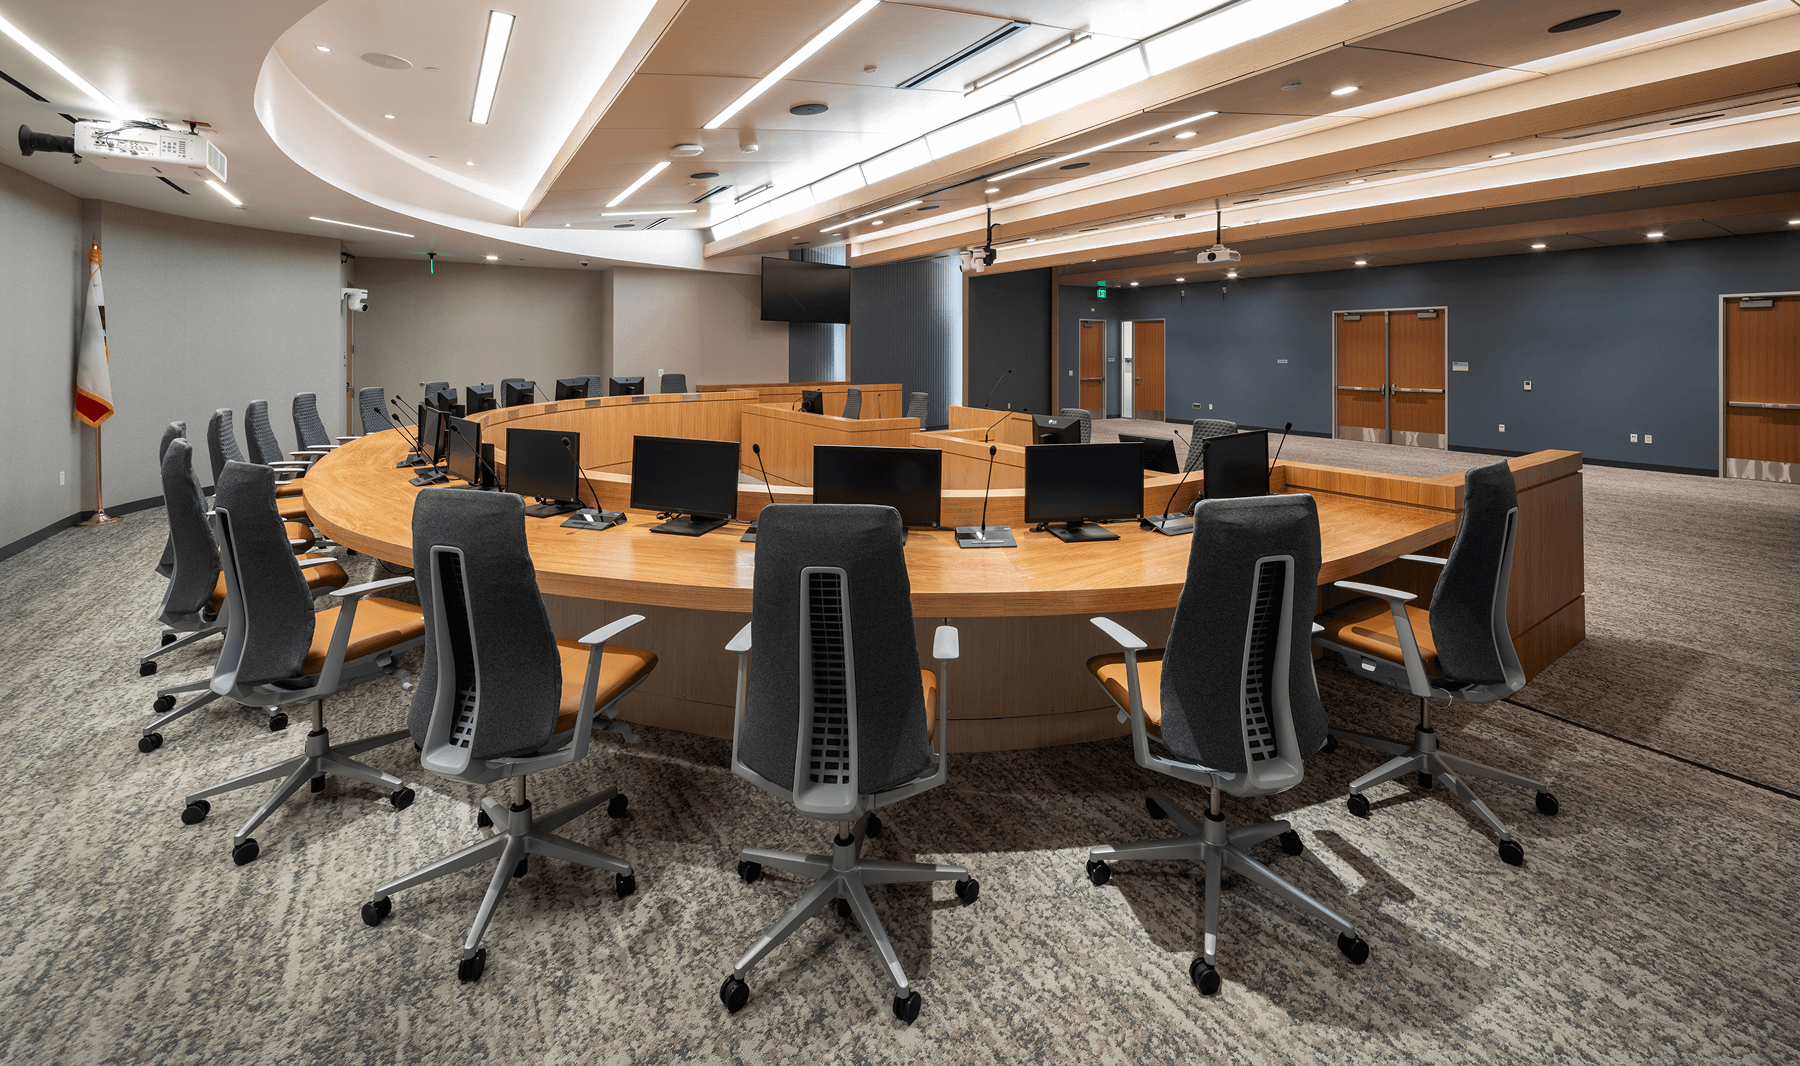
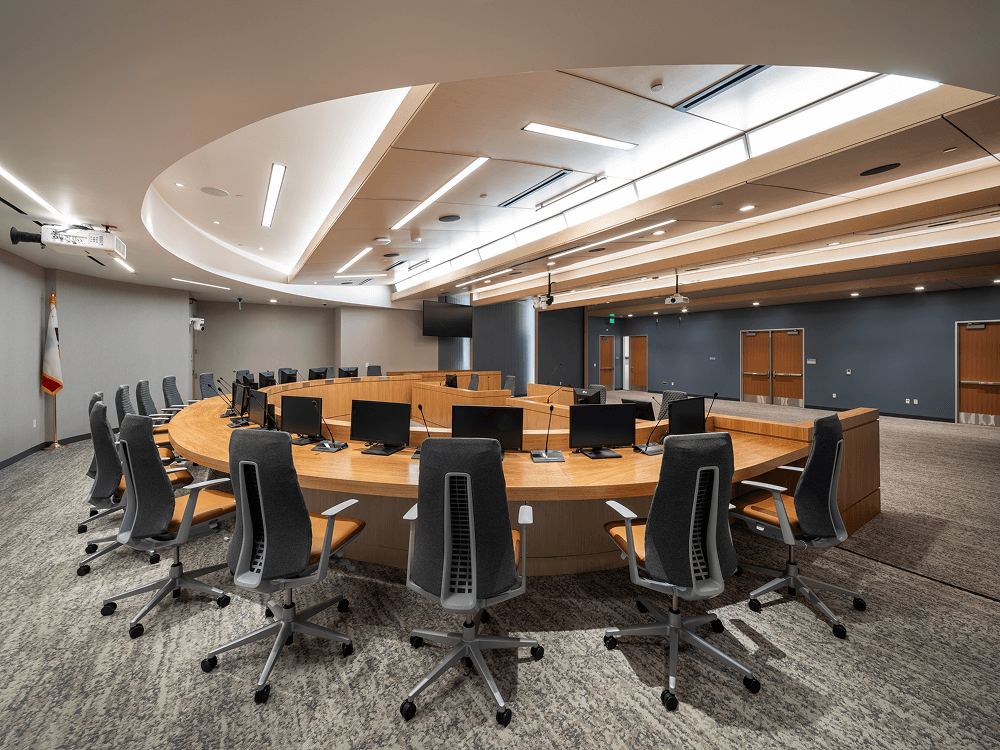
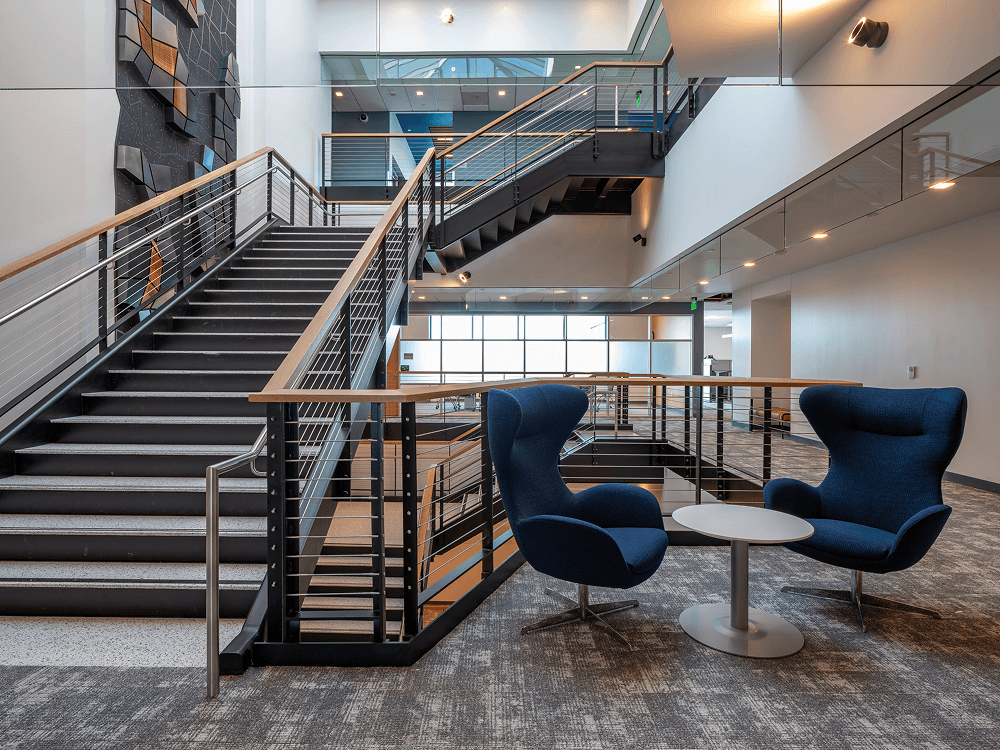
As Phase 1 of San Diego International Airport’s Terminal 1 Replacement program, the 130,000-square-foot Administration Building consolidates the Airport Authority’s mission-critical functions into a modern, energy-efficient workplace. The four-story, LEED Gold facility houses the Airport Operations and Emergency Operations Centers, a 4,200-square-foot public Board Room, administrative offices, and staff amenities. Delivered through a collaborative design-build process, the building emphasizes high-performance systems, enhanced daylighting, and wellness features including outdoor terraces, a central skylit stair, and low-emitting materials. Its efficient structural and MEP systems reduce energy use by more than 30 percent while supporting continuous airport operations.
SDI delivered the complete framing and drywall scope, including interior wall and ceiling systems across office, operations, and public spaces. Through disciplined sequencing and field execution in a constrained, active-airport environment, SDI helped deliver a resilient, flexible facility that advances SAN’s long-term operational goals.

.png)